

Listing Courtesy of: NTREIS / Listed By: Yohem Lerebours, Century 21 Judge Fite Company - Contact: 214-948-9444
6545 Lyndon B Johnson Freeway Dallas, TX 75240
Active (42 Days)
$9,111 (CAD)

Description
MLS #:
21383770
21383770
Lot Size
0.44 acres
0.44 acres
Type
Rental
Rental
Year Built
1965
1965
Style
Ranch
Ranch
School District
Richardson Isd
Richardson Isd
County
Dallas County
Dallas County
Listed By
Yohem Lerebours, Century 21 Judge Fite Company, Contact: 214-948-9444
Source
NTREIS
Last checked Oct 23 2026 at 2:24 AM GMT+0000
NTREIS
Last checked Oct 23 2026 at 2:24 AM GMT+0000
Bathroom Details
- Full Bathrooms: 3
- Half Bathroom: 1
Interior Features
- Cable Tv Available
- High Speed Internet Available
- Sound System Wiring
- Flat Screen Wiring
- Dishwasher
- Refrigerator
- Washer
- Dryer
- Microwave
- Gas Range
- Vaulted Ceiling(s)
- Laundry: Electric Dryer Hookup
- Laundry: Washer Hookup
- Laundry: In Kitchen
- Pantry
- Open Floorplan
- Eat-In Kitchen
- Kitchen Island
- Walk-In Closet(s)
- Laundry: Stacked W/D Area
- Double Vanity
Subdivision
- Northwood Homes
Lot Information
- No Backyard Grass
- Sprinkler System
Property Features
- Fireplace: 1
- Fireplace: Gas
- Fireplace: Living Room
- Fireplace: Glass Doors
- Foundation: Slab
Heating and Cooling
- Central
- Central Air
Flooring
- Laminate
- Tile
Exterior Features
- Roof: Shingle
Utility Information
- Utilities: City Sewer, City Water, Individual Water Meter, Individual Gas Meter, Cable Available
School Information
- Elementary School: Northwood
Parking
- Oversized
- Covered
- Carport
- Driveway
- Electric Gate
- Paved
- Gated
Stories
- 1
Living Area
- 3,005 sqft
Additional Information: Judge Fite Company | 214-948-9444
Location
Disclaimer: Copyright 2026 North Texas Real Estate Information System (NTREIS). All rights reserved. This information is deemed reliable, but not guaranteed. The information being provided is for consumers’ personal, non-commercial use and may not be used for any purpose other than to identify prospective properties consumers may be interested in purchasing. Data last updated 10/22/26 19:24



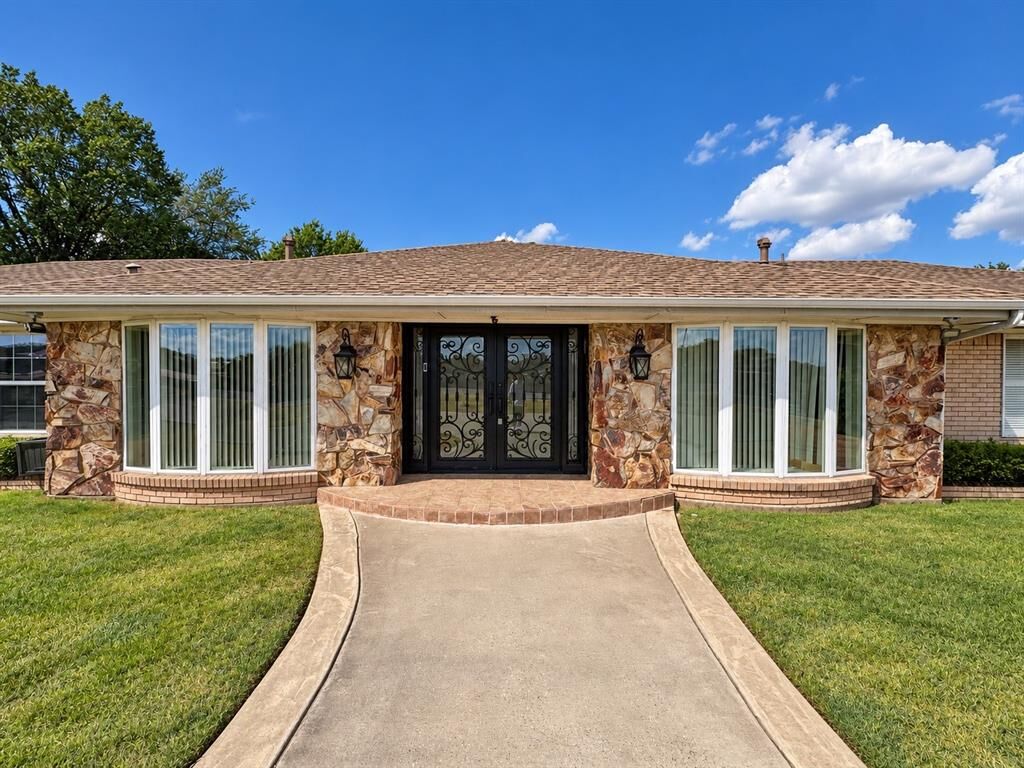
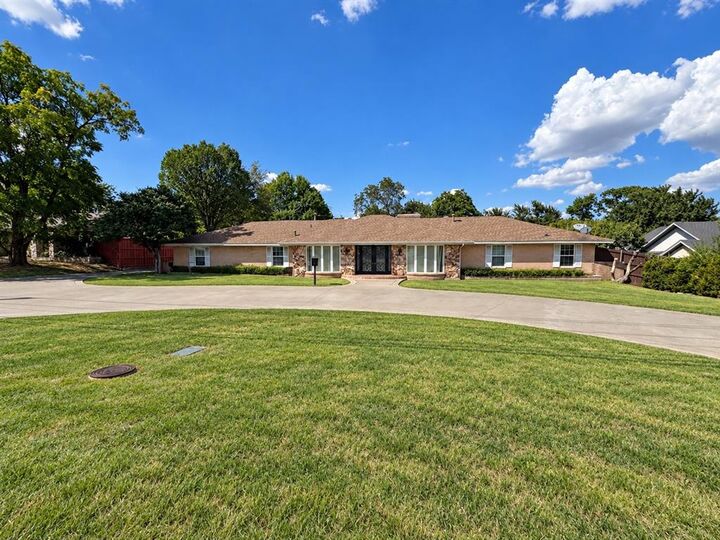
The kitchen features granite countertops and a generous breakfast nook, with a dining room nearby. A fireplace anchors the family room. Outside, a large, covered patio provides room to relax or entertain, while the gated driveway and covered carport offer parking for up to four vehicles.
The location offers convenient access to LBJ Freeway, Galleria Dallas, Medical City Dallas Hospital, and the Dallas North Tollway. If you enjoy the great outdoors, explore the nearby Valley View Park and the White Rock Creek Trail. Schedule your tour today!
This beautiful home is available, fully furnished for $7,500 per month. If rented unfurnished, the monthly rent is $6,500.